Parametric Masterplan | Qazvin Traditional Gardens Residence

The project reinterprets the historic Baghestan-e-Qazvin garden system through a parametric design process rather than directly reproducing its traditional forms. The geometry of the masterplan is derived from the logic of the gardens’ irrigation networks, where branching paths, irregular parcels, and interconnected landscape systems create an organic spatial structure.
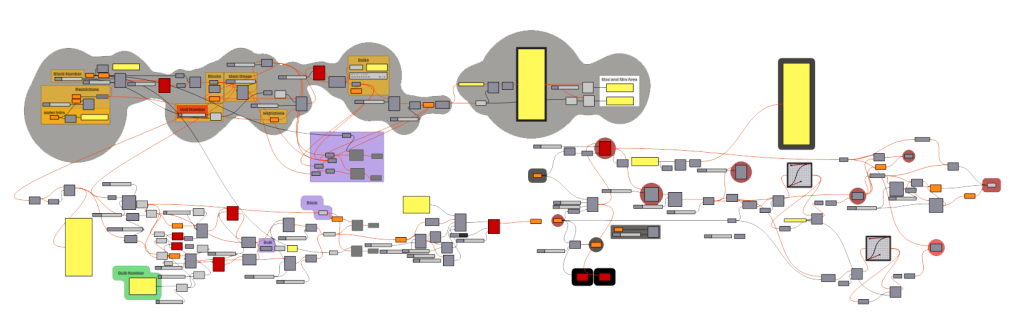
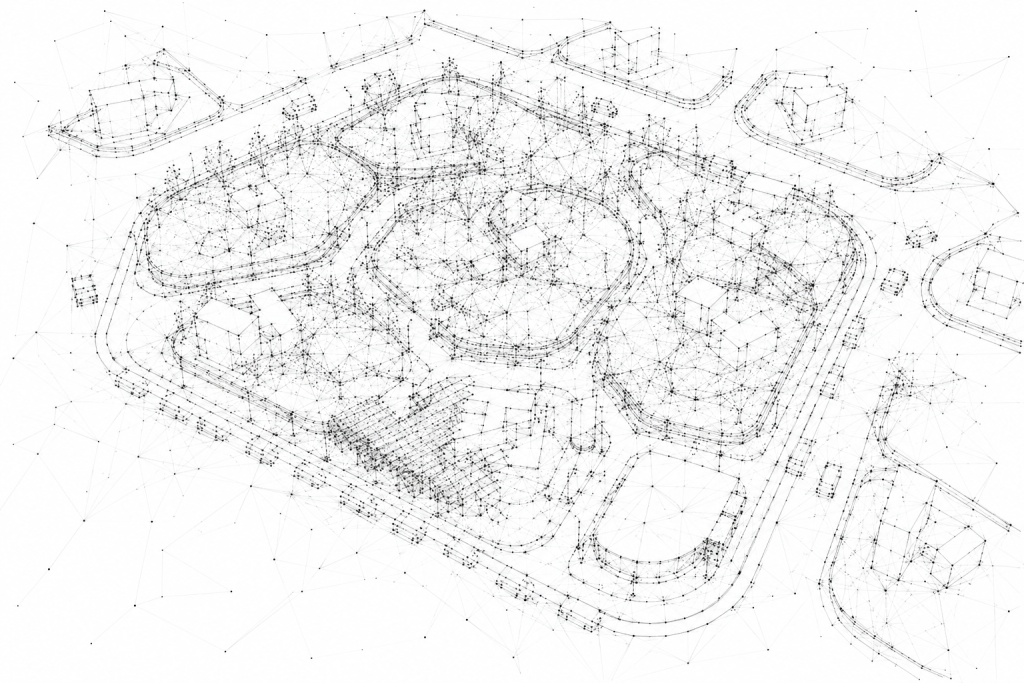
The design process began by defining a series of seed points across the site based on access, program distribution, landscape conditions, and development zones. A Voronoi algorithm was then used to divide the site into a network of cells. By adjusting the position and density of these nuclei, multiple configurations could be generated and tested, allowing the street network, parcels, open spaces, and building clusters to evolve as one interconnected system.



Rather than treating the Voronoi pattern as a purely formal exercise, the generated geometry became the framework for organizing the project. Cell boundaries informed circulation routes and parcel edges, while selected cells were assigned different functions such as residential clusters, commercial areas, landscape spaces, and recreational programs. The system allowed the masterplan to remain flexible: changing the location of a seed point could update the surrounding geometry and produce alternative layouts without rebuilding the entire plan.





The resulting network creates an irregular, cellular morphology similar to plant tissue while maintaining a clear relationship between movement, landscape, and development. Duplex villas with private courtyards are positioned within these generated blocks, with residential clusters organized to remain within approximately a five-minute walk of commercial facilities. Restaurants, cafés, sports areas, swimming pools, and recreational landscapes are distributed throughout the network and connected to the larger Baghestan landscape to the south.
Through this parametric approach, the project transforms the underlying spatial logic of the traditional garden into a generative design system. Heritage is therefore preserved not by copying historical geometry, but by translating its rules—water networks, organic subdivision, connectivity, and landscape hierarchy—into a flexible contemporary masterplan.